







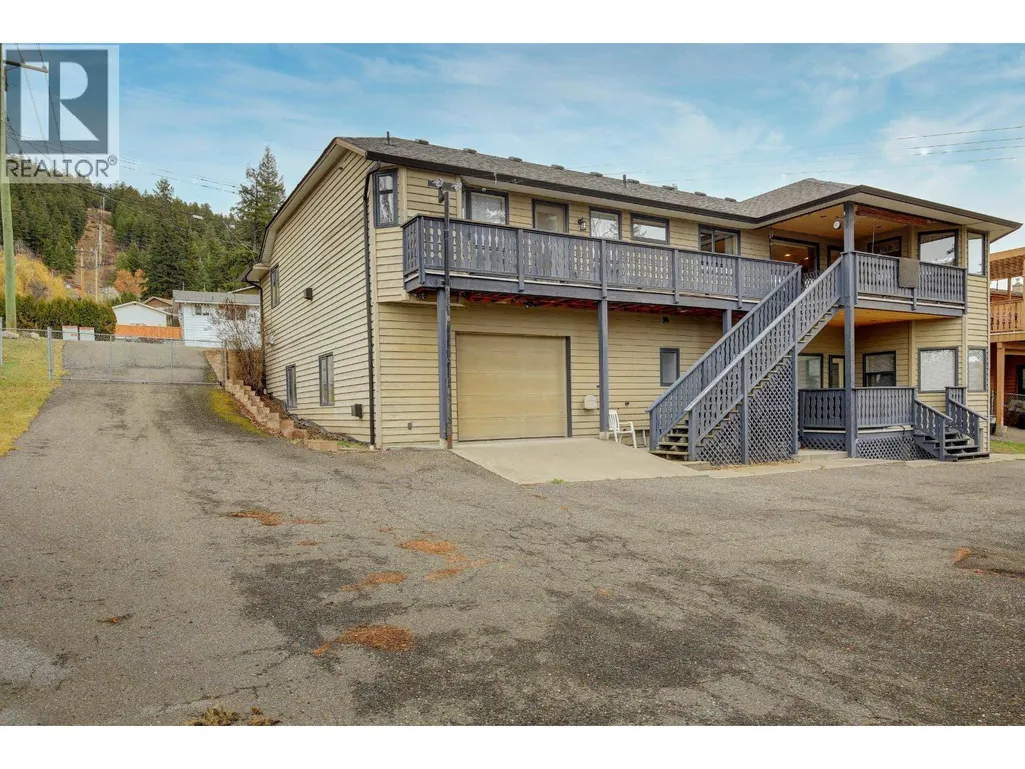

Address
599 Pearkes Drive, Williams Lake, BC
Price
$ 659,000
Property Attributes
- ID#R3068992
- TypeSingle Family
- Listing Status Active
- MunicipalityWilliams Lake
- CityWilliams Lake
- AreaWilliams Lake
- Postal CodeV2G 4B1
- Style
- Year Built1994
- Price$ 659,000
- Bedrooms5
- Bathrooms3
- Half Bathrooms0
- Sqr Footage2777
Data Source:
Canadian Real Estate Association (CREA)
Property Description
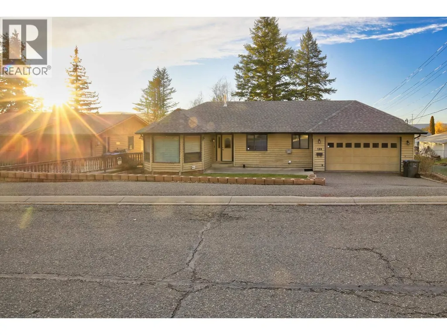
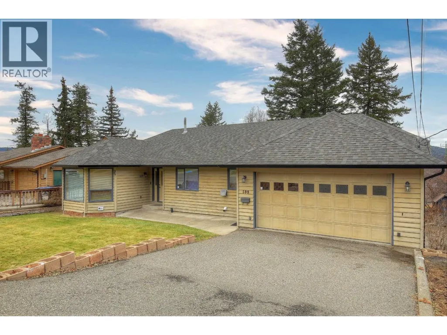
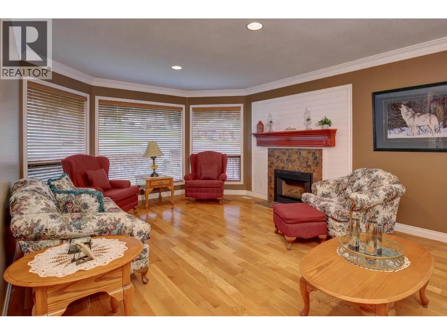
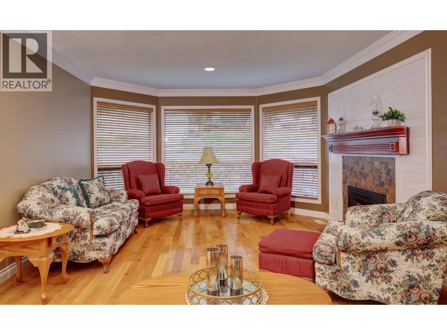
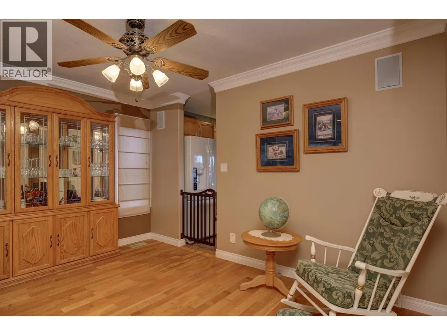
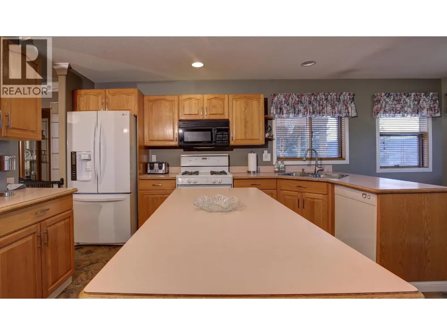
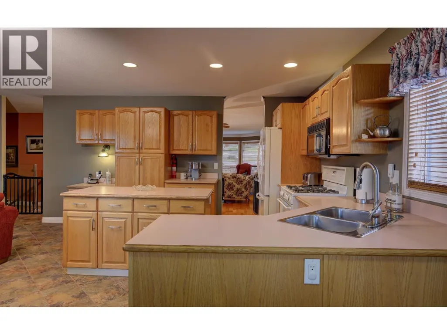
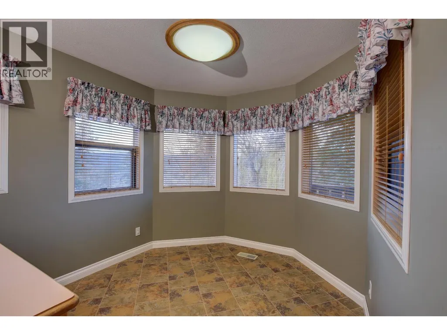
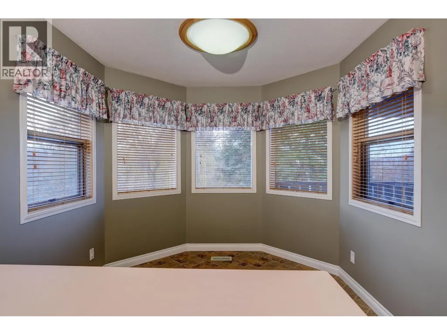
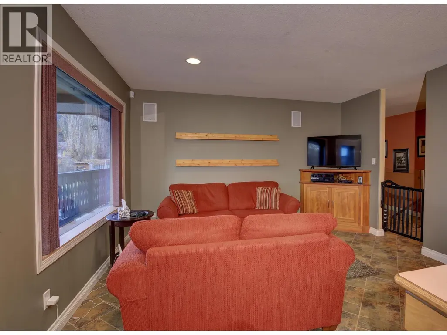
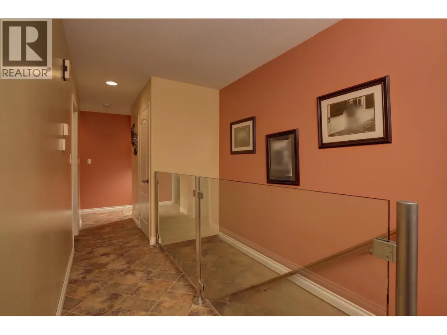
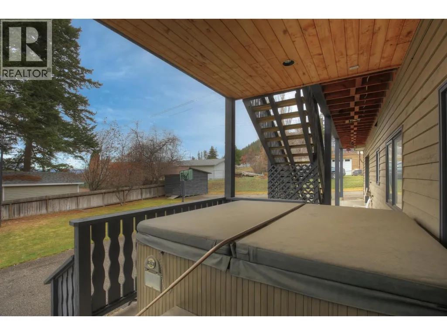
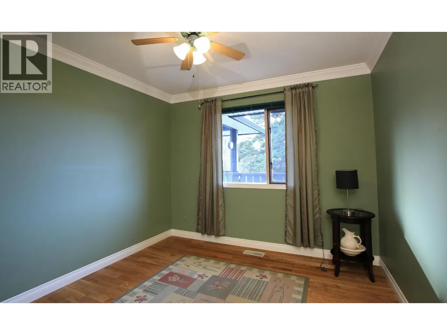
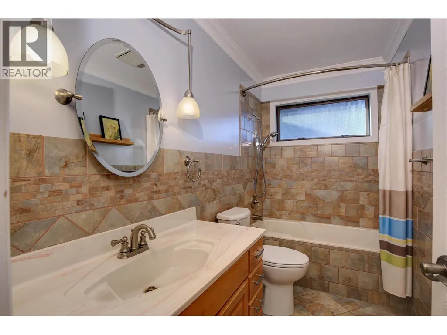
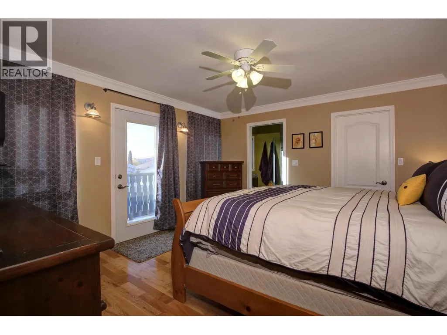
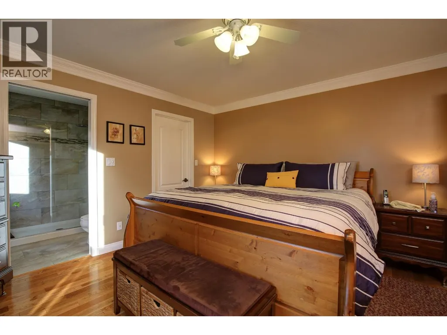
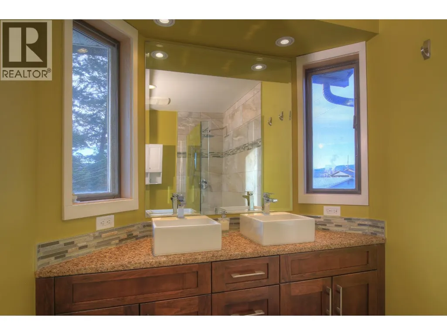
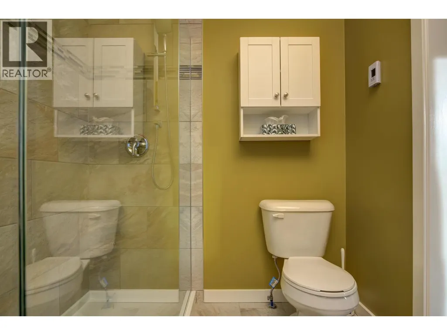
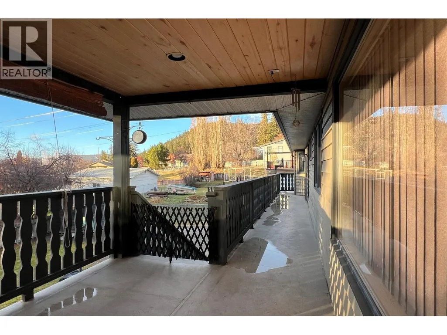
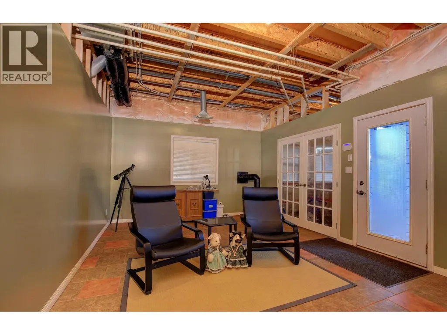
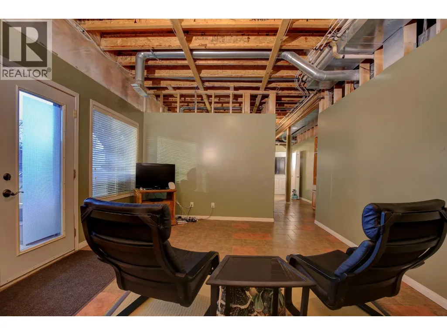
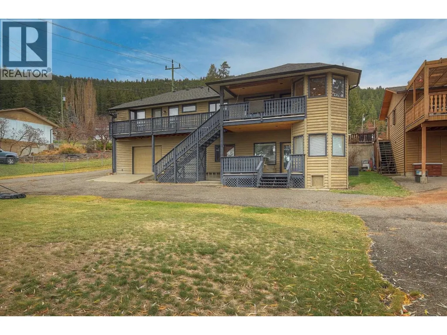
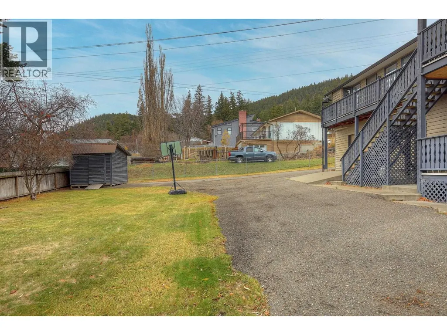
Quality home on a quiet cul-de-sac in central Williams Lake! This solid family home on 0.28ac offers 5 spacious bedrooms, 3 full baths, living/dining/family rooms on main & rec room in daylight basement. Features beautiful mountain views, hardwood floors, 2 fireplaces, level yards, covered deck, energy-efficient hot tub, suite-potential, in-ground irrigation, wired in security system and exceptional parking capacity for vehicles & toys (double garage, additional garage/shop below, open parking on asphalt on curbside, driveway & fenced backyard). Tons of valuable updates: 2025: Poly-b replaced by PEX. 2024: Furnace, water softener, security system & sump pump. 2022: HWT. 2020: Central A/C & gutters. 2019: Roof. Shops, schools, hospital and other town amenities are within a short drive. Fox Mountain trail network is a dream for outdoor enthusiasts! (id:7434)
General Features
| Property Type | Single Family |
|---|---|
| Building Appliances | Washer, Dryer, Refrigerator, Stove, Dishwasher, Hot Tub |
| Building Cooling Type | Central air conditioning |
| Foundation Type | Concrete Perimeter, Concrete Slab |
| Building Type | House |
| Ownership Type | Freehold |
| Building.StoriesTotal | 2 |
Interior Features
| Building Fireplace Present | True |
|---|---|
| Building Fireplace Total | 2 |
| Building Heating Type | Forced air |
| Building Heating Fuel | Natural gas |
| Basement Development | Partially finished |
| Basement Type | N/A (Partially finished) |
| Construction Style Attachment | Detached |
| Living Area Range | 2777 |
| Bedrooms | 5 |
Exterior Features
| Structure | Workshop |
|---|---|
| ViewType | Mountain view |
| Building Roof Material | Asphalt shingle |
| Building Roof Style | Conventional |
| Exterior Finish | Wood |
Room Details
| Room | Dimensions | Level | Flooring | Details |
|---|---|---|---|---|
| Bedroom 2 | 10 ft ,7 in x 9 ft ,9 in | Main level | 9 ft ,9 in | |
| Bedroom 3 | 10 ft x 10 ft ,7 in | Main level | 10 ft ,7 in | |
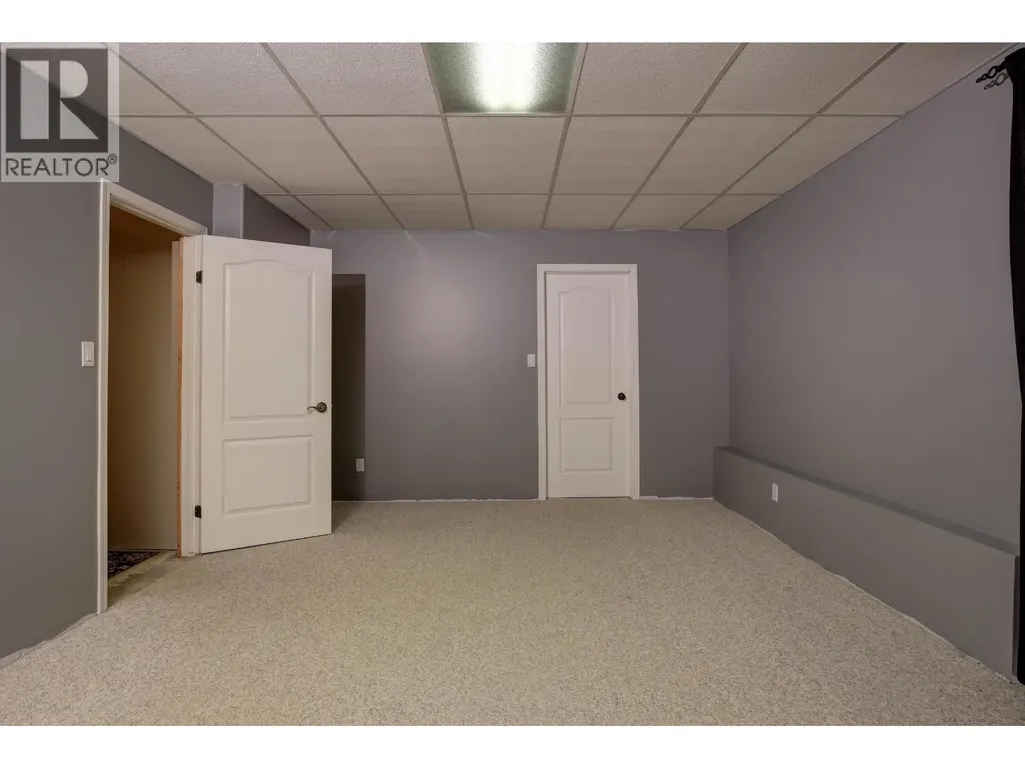
| Bedroom 4 | 12 ft ,1 in x 18 ft ,1 in | Basement | 18 ft ,1 in | |
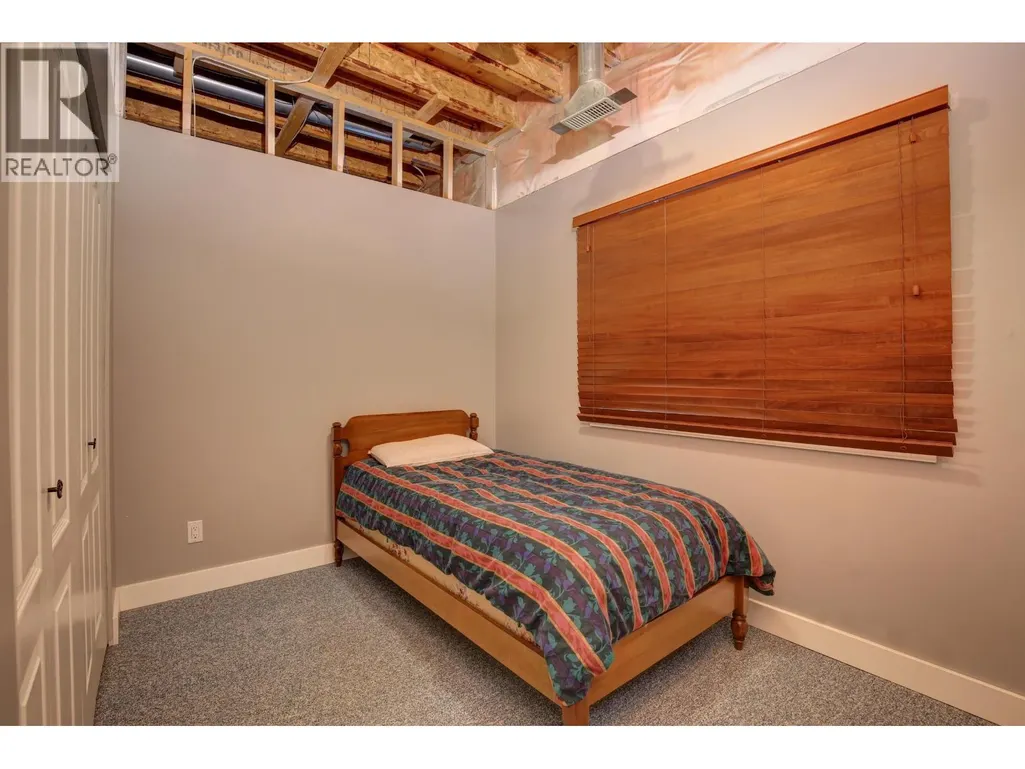
| Bedroom 5 | 7 ft ,6 in x 11 ft ,1 in | Basement | 11 ft ,1 in | |
| Dining nook | 8 ft ,1 in x 8 ft ,1 in | Main level | 8 ft ,1 in | |
| Dining room | 12 ft ,1 in x 7 ft ,8 in | Main level | 7 ft ,8 in | |
| Family room | 12 ft ,1 in x 9 ft ,6 in | Main level | 9 ft ,6 in | |
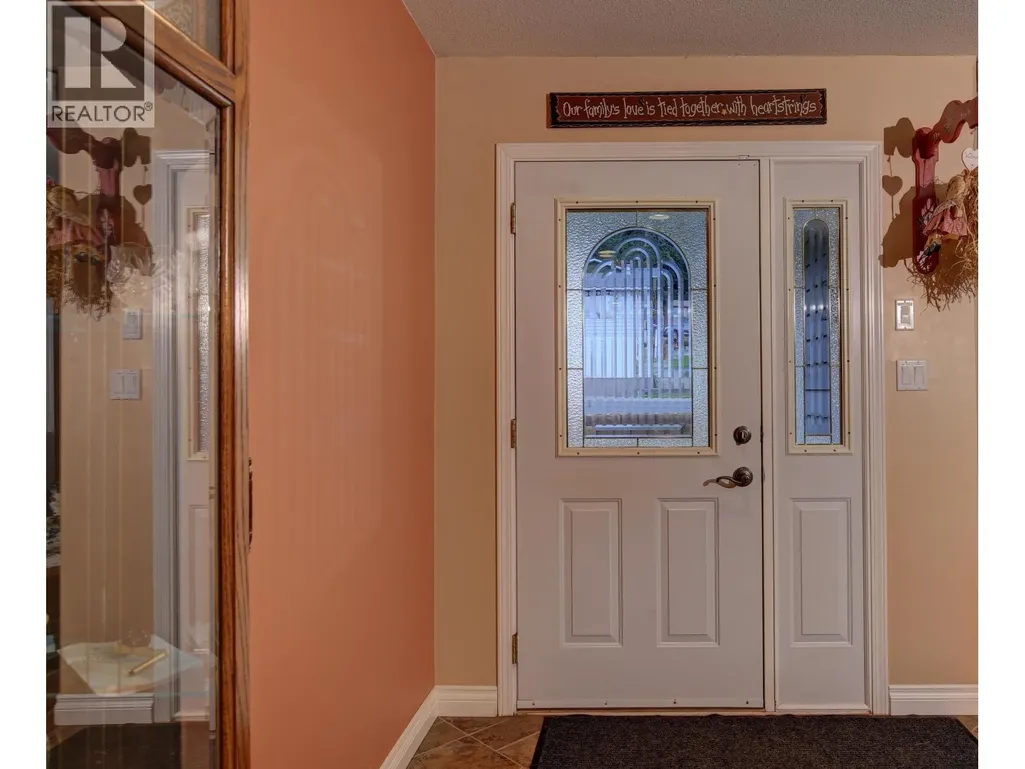
| Foyer | 6 ft ,6 in x 9 ft ,8 in | Main level | 9 ft ,8 in | |
| Kitchen | 13 ft x 13 ft | Main level | 13 ft | |
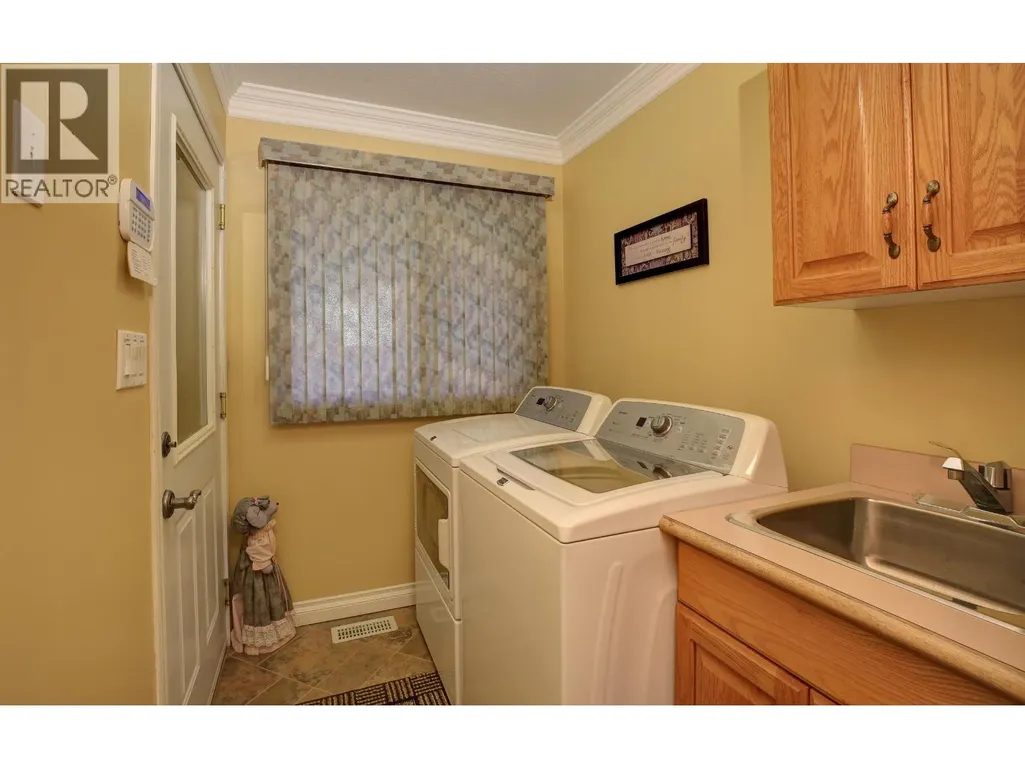
| Laundry room | 7 ft ,1 in x 5 ft ,6 in | Main level | 5 ft ,6 in | |
| Living room | 12 ft ,1 in x 19 ft ,1 in | Main level | 19 ft ,1 in | |
| Other | 6 ft ,2 in x 4 ft ,1 in | Main level | 4 ft ,1 in | |
| Pantry | 3 ft ,4 in x 2 ft ,1 in | Main level | 2 ft ,1 in | |
| Primary Bedroom | 13 ft ,8 in x 12 ft ,1 in | Main level | 12 ft ,1 in | |
| Recreational, Games room | 19 ft ,9 in x 12 ft ,1 in | Basement | 12 ft ,1 in | |
| Solarium | 8 ft ,1 in x 8 ft ,5 in | Basement | 8 ft ,5 in | |
| Storage | 10 ft ,2 in x 18 ft ,1 in | Basement | 18 ft ,1 in | |
| Utility room | 5 ft ,1 in x 14 ft ,8 in | Basement | 14 ft ,8 in |
Amenities
- Views
- New Construction
- Adult 55+
- Lease To Own
- No Strata Fees
- Furnished
- Primary On Main
- Air Conditioning
- Seller Finance
- Green
- Fixer Upper
- Horse
- Golf
- Fireplace
- Deck
- Garage
- Basement
- Pool

Property vs Single Family Average in V2G 4B1
Price
Year Built
